939 Greenview Court, Villa Hills, KY 41017
- $795,000
- 4
- BD
- 5
- BA
- 3,416
- SqFt




- List Price
- $795,000
- MLS#
- 645841
- Status
- ACTIVE
- County
- Kenton
- City
- Villa Hills
- Bedrooms
- 4
- Bathrooms
- 5
- Half-baths
- 1
- Living Area
- 3,416
- Acres
- 0.31
Property Description
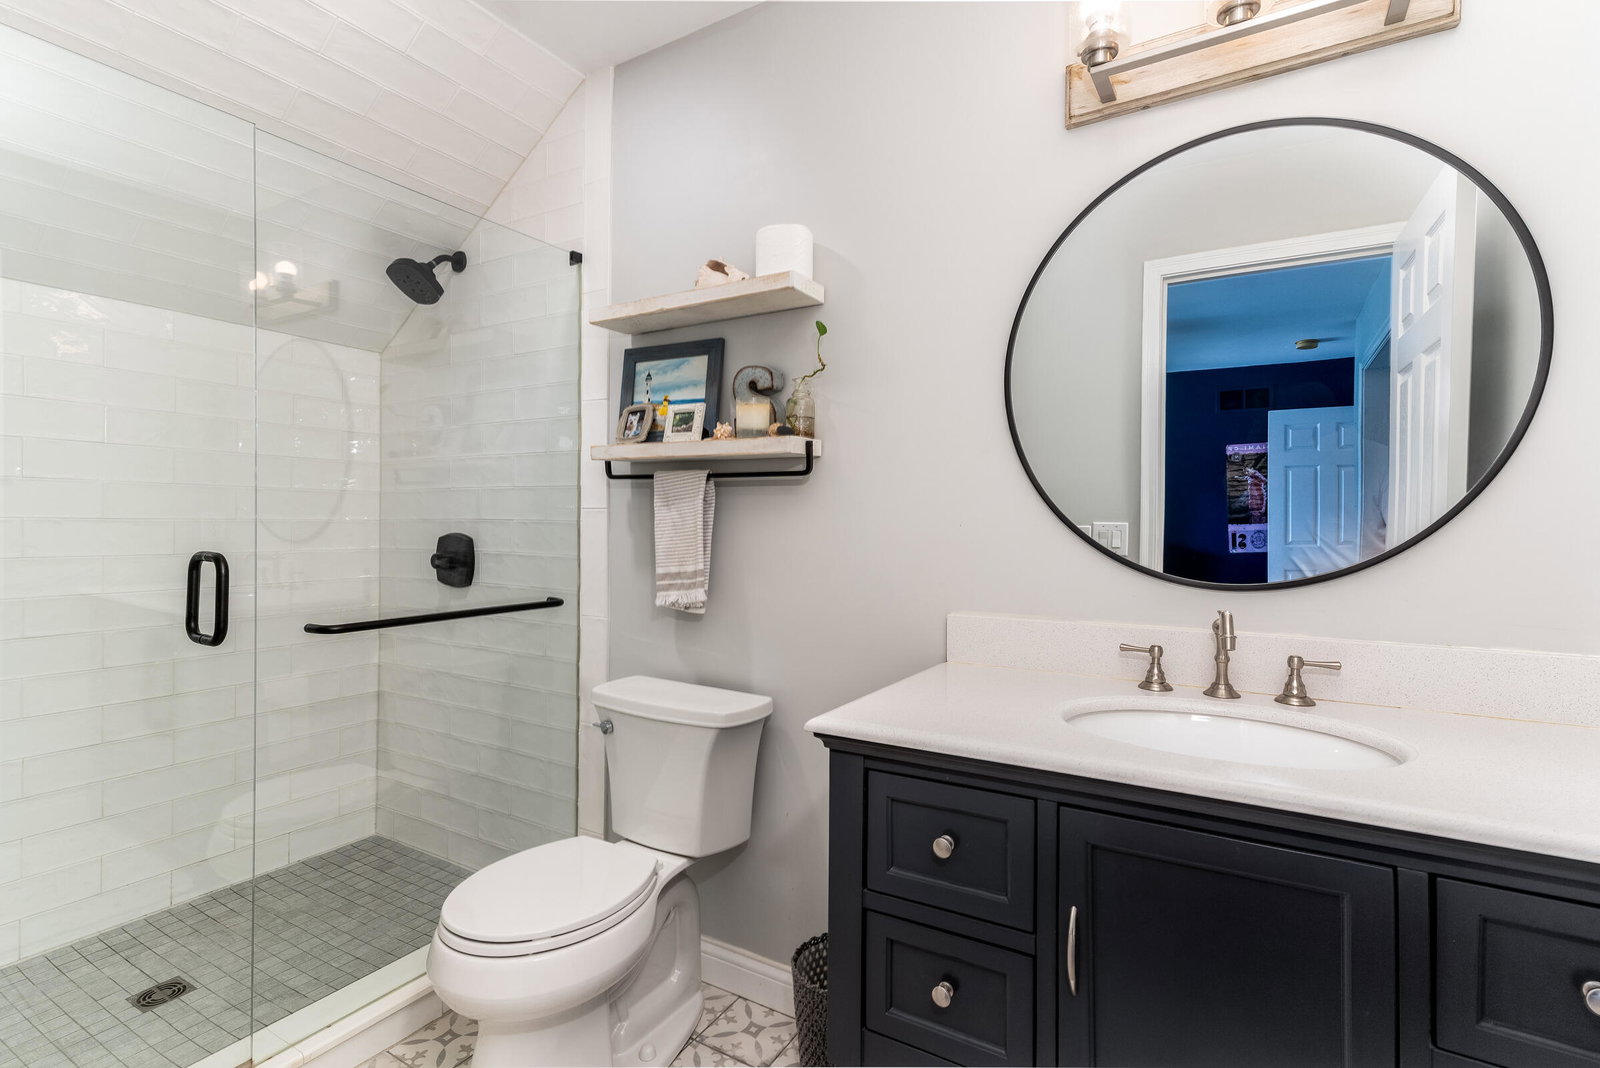
Welcome home to 939 Greenview Ct in Villa Hills! A beautifully reimagined four-bedroom, four-and-a-half-bath residence where sophisticated updates, custom craftsmanship, and exceptional indoor-outdoor living come together. Hand-scraped hardwood floors flow throughout the main living spaces, complemented by updated carpeting and a renovated staircase that sets the tone upon entry. The thoughtfully updated kitchen features granite countertops, custom backsplash, gas range, stainless steel appliances, designer lighting, and a spacious island, creating a polished and inviting heart of the home. A formal dining room, powder room, and private office add elegance and versatility to the main level. A custom mudroom and expanded laundry/craft space offer exceptional function with custom cabinetry, quartz countertops, a sink, and tailored storage. Upstairs, the primary suite provides a luxurious retreat with a spa-inspired bath featuring heated floors, an oversized shower, and dual vanities. Custom closets and beautifully updated secondary spaces complete the upper level. The finished lower level extends the living experience with an extensive renovation, custom cabinetry, quartz countertops, and a full bath--ideal for recreation, guests, or additional living space. Outdoors, the home shines with an exceptional 18-by-30-foot deck designed for entertaining, featuring a wood-burning fireplace with gas starter, grill, and refrigeration. Anderson sliding glass doors create a seamless connection between indoor and outdoor living, while enhanced landscaping with lighting, commercial-grade fencing, and an established private setting complete the exterior. Additional improvements include a replaced HVAC system, water heater, roof, concrete driveway extension and sidewalk, along with new carpeting in the family room and basement stairs. The result is a thoughtfully maintained home offering refined design, custom detail, and exceptional spaces for everyday living and en
Additional Information
- Year Built
- 2003
- Style
- Traditional
- Interior Features
- Ceiling Fan(s), Recessed Lighting, Multi Panel Doors, High Ceilings, Cathedral Ceiling(s), Vaulted Ceiling(s), Bookcases, Built-in Features, Chandelier, Double Vanity, Eat-in Kitchen, Entrance Foyer, Granite Counters, Kitchen Island, Pantry, Tray Ceiling(s), Walk-In Closet(s), Wet Bar, Barn Door(s)
- Fireplace Description
- Marble, Gas, Wood Burning, Stone
- Cooling
- Central Air
- Heating
- Forced Air, Natural Gas
- Exterior Features
- Lighting, Outdoor Grill, See Remarks, Private Yard
- Roof
- Composition, Shingle
- Garage Spaces
- 3
- School District
- Kenton Co Public
- Elementary School
- River Ridge Elementary
- Middle School
- Turkey Foot Middle School
- High School
- Dixie Heights High
Mortgage Calculator
Listing courtesy of eXp Realty, LLC.